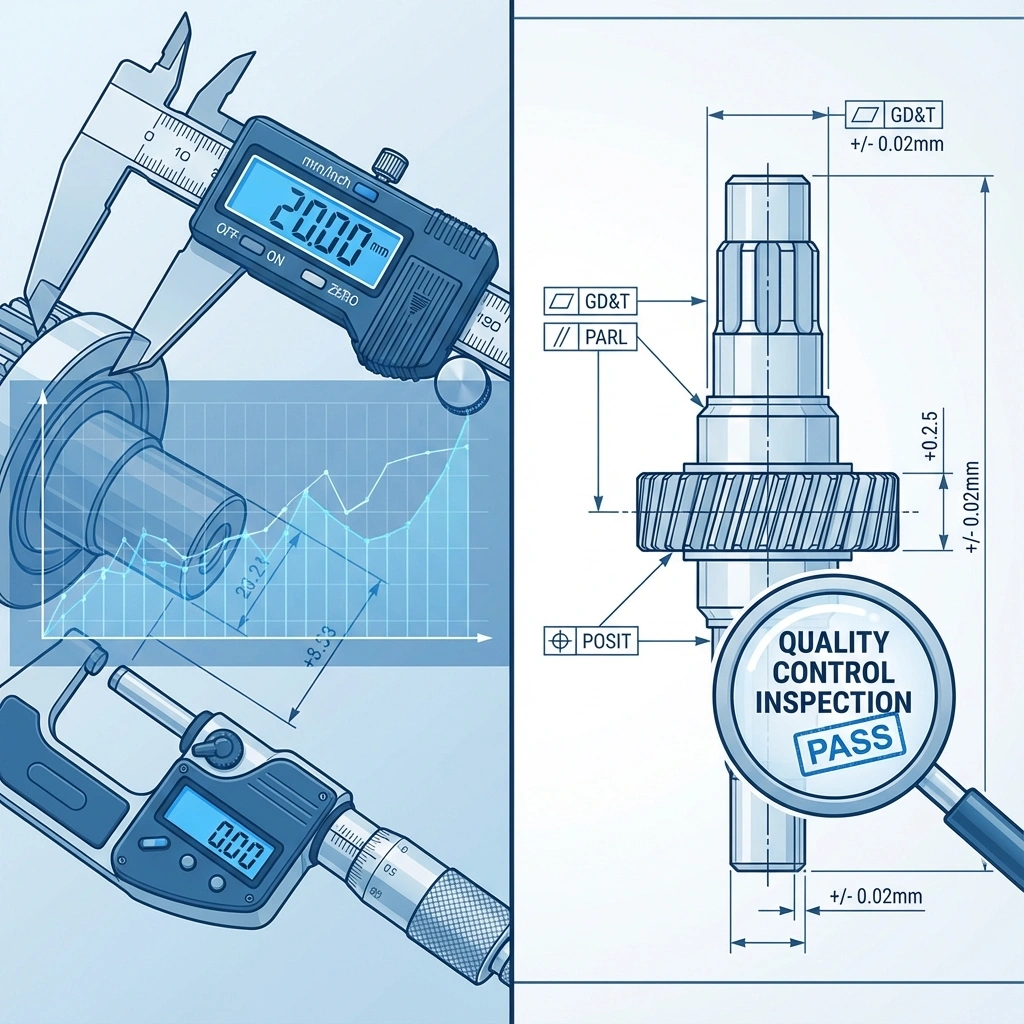
3D Tolerance
Stack-Up Analysis Services
Ensure dimensional integrity and functional fit of assemblies by analyzing cumulative tolerances across 3D components. We combineengineering precision with manufacturability insights for robust design validation.
Analyze Your DesignEnsure Flawless Assembly
Our analysis leads to minimized rework, optimized part interchangeability, and reduced manufacturing costs. We providefast analysis cycles with precise results aligned with global standards.
Comprehensive Support
End-to-end consulting from design to report delivery, ensuring your assemblies meet all functional requirements.
Accelerated Turnaround
Fast analysis cycles with precise results to keep your production schedule on track without compromising quality.
Flexible Pricing & Compliance
Customizable packages based on client needs, with deliverables that align strictly with global industry standards.
Six Sigma Accuracy
We help you achieve 6-sigma quality levels by optimizing your design tolerances.
The Science of Dimensional Engineering
Tolerance Analysis is not just about checking if parts fit; it's about optimizing the balance between manufacturing cost and product quality. At MG Techworks, we employ a scientific approach to Dimensional Engineering. By understanding the statistically probable variations in your manufacturing processes, we can identify which tolerances are critical and which can be relaxed.
This optimization leads to significant cost savings. Tighter tolerances usually mean more expensive manufacturing processes and higher scrap rates. Our Monte Carlo simulations allow us to predict assembly behavior with high confidence, enabling you to use wider tolerances where possible without compromising the final assembly's function or aesthetics.
We specialize in complex automotive assemblies such as Instrument Panels, Door Trims, and Consoles, where thermal expansion, material properties, and assembly sequences all play a critical role in the final Gap and Flush results.
GD&T: The Language of Precision
A robust tolerance analysis is only as good as the GD&T (Geometric Dimensioning and Tolerancing) scheme defined on the drawings. Our team includes certified GD&T experts who ensure that your drawings are not only compliant with ASME Y14.5 or ISO GPS standards but also functionally appropriate for your design intent.
We help you establish a robust Datum Reference Frame (DRF) strategy that aligns with manufacturing and inspection fixtures. This reduces ambiguity and ensures that the part measured by the supplier is the same part verified by the quality team.
Whether you are dealing with rigid metal components or flexible plastic parts, our expertise in 3D Tolerance Analysis provides the insights needed to eliminate fitment issues before the first tool is cut, ensuring a smooth path to production launch.
Worked Examples: 1D, 2D, and 3D Stack-Ups
Understanding the difference between analysis dimensions is crucial. Here is how we approach varying levels of complexity in our projects.
Linear Stack-Up
Scenario: Shaft fitting into a bore with a series of washers.
Used for simple, single-direction tolerance stack-ups. It helps determine if a pin will protrude or if standard clearance is met. We calculate both Worst-Case and RSS (Root Sum Square) limits.
Planar Assembly
Scenario: Hole pattern alignment for a bolted bracket assembly.
Accounts for variations in two directions (X and Y) and rotation. Vital for ensuring fasteners can pass through mating parts under Maximum Material Condition (MMC) calculations.
Complex Spatial Simulation
Scenario: Automotive door flushness or instrument panel gap fitting.
Simulates X, Y, Z variations and 3 degrees of rotation. Using Monte Carlo simulation, we predict complex 3D assembly behaviors to optimize perceived quality targets at optimal cost.
Download Our Free 1D/2D Excel Tolerance Stack-Up Calculator
Stop guessing tolerances. Use the exact same standard templates our engineers use to calculate quick Worst-Case and RSS stack-ups instantly. Perfect for design validation.
3D Analysis & Quality Overview
Precision-Driven 3D Tolerance Stack-up Analysis for Automotive Interiors.
What is 3D Tolerance Stack-up Analysis?
3D Tolerance Stack-up Analysis is a crucial process that ensures the dimensional accuracy and functional integrity of complex assemblies by evaluating the cumulative effect of part tolerances in three dimensions. This helps reduce product defects, prevents costly production issues, and optimizes manufacturing quality.
Tolerance Analysis Process Layers
Worst-case Scenario Analysis
Evaluates maximum possible variation using traditional stacking of individual tolerances.
Statistical Variation Analysis
Uses Monte Carlo simulation or RSS to predict probable variations based on statistical distribution.
CAD-Based 3D Simulation
Modern software is employed for accurate 3D modeling and analysis directly on CAD assemblies.
Integration of Optimizer Tools
Assess and deploy software tools tailored to customer workflow for efficient tolerance evaluation.
Why 3D Stack up Matters:
- Predicts cumulative variation across axes
- Accounts for rotational misalignments
- Prevents costly rework and tooling changes
Methods Used:
- • Monte Carlo simulations
- • Matrix-based transformation chains
- • GD&T interpretation (ASME Y14.5 / ISO 1101)
Why It's Superior to 2D Stack-Up
- Captures rotational effects and out-of-plane deviations
- Models real-world assembly behavior
- Supports GD&T standards
- Enables early detection of fit/function issues before physical prototyping
Analysis Process Flow
Planning
Define objectives and assembly sequence.
Feature Model
Define part geometry and functional features.
Assembly Model
Create user-defined points and define assembly operations.
3-D Analysis
Run simulations and review results.
Tolerance Stack Activity Roadmap
Program Kick-off
Design Confirmation
Team Feasibility
Launch Readiness
Program Final Assessment
Note: Tolerance stack up are finalized before Design freeze (sign off with customer)
Frequently Asked Questions
Got questions about our services? Find the answers here.
